ServicesEntry Doors
Entry Door Replacement in Shoreline
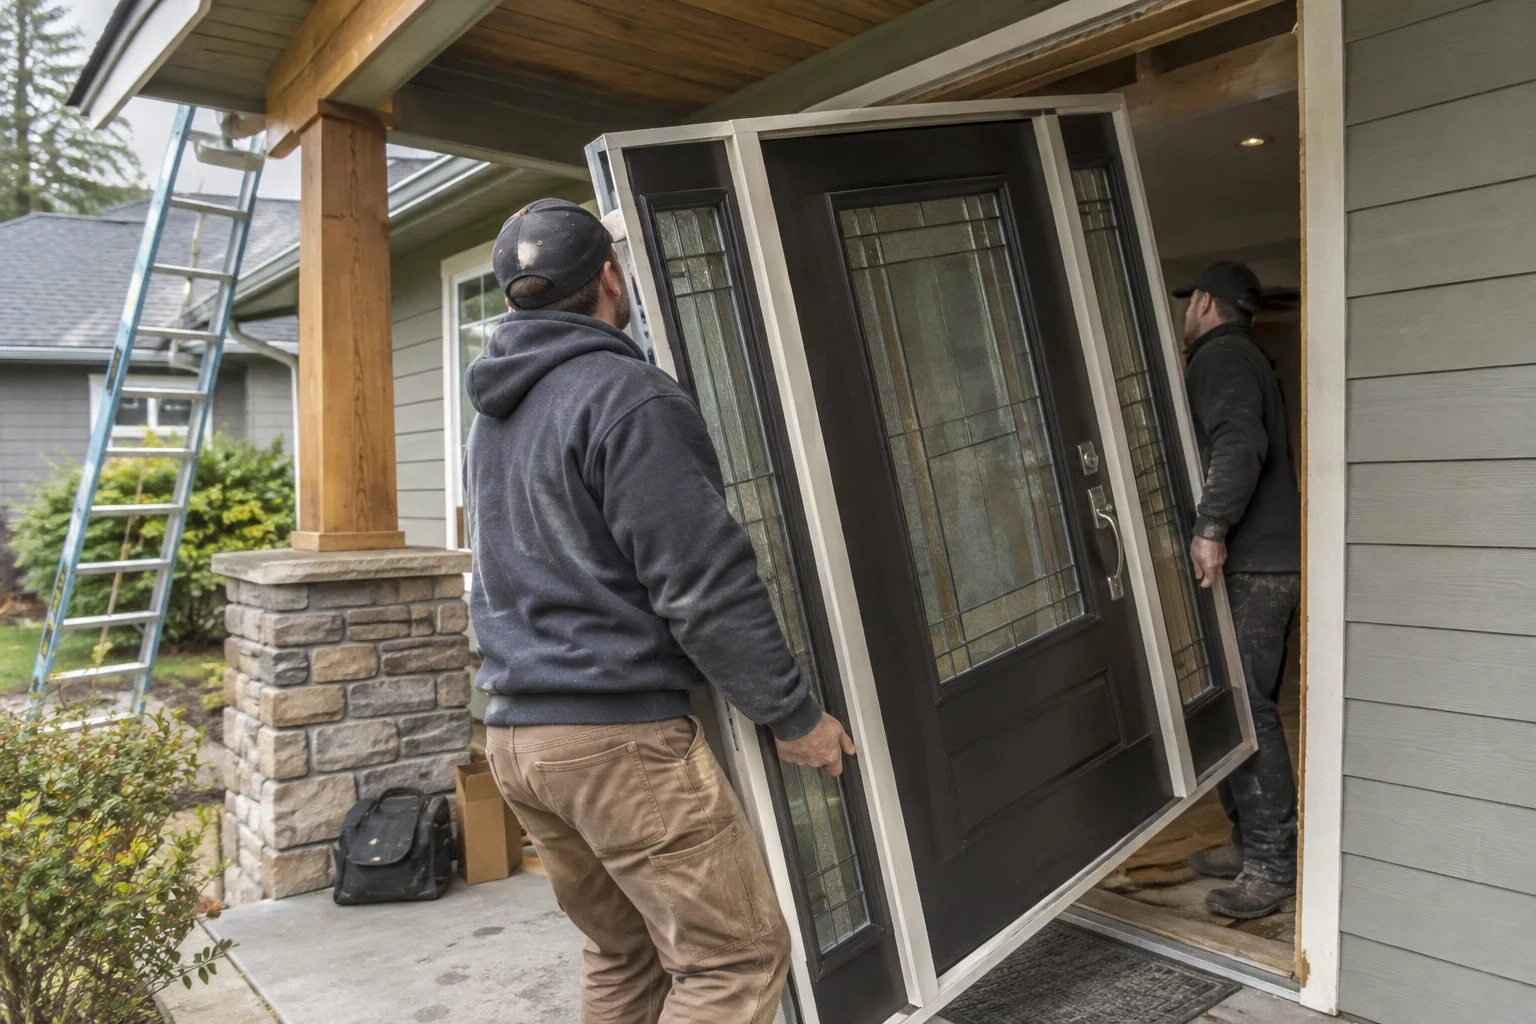
We replace worn front and side doors with fiberglass or steel prehung units, shimmed at the hinges and set over a sloped sill pan. You get a door that latches with one hand, stops drafts at the threshold and keeps rain out of the subfloor.
When a new entry door is the right call
Many front doors around Shoreline are original to ramblers and split-levels built in the 1950s and 60s. Those wood slabs and wood jambs have taken decades of wet winters, and the damage usually starts low: at the threshold, the bottom of the jamb and the subfloor right under the sill.
A loose hinge or a flattened weatherstrip is often a small fix. When the jamb is soft, the slab has warped, or the frame has racked out of square, a new prehung unit is the honest answer. We tell you which situation you have before anything is ordered.
Most of our installs are finished in a single day, so your doorway is not left open overnight.
What an entry door replacement includes
- A prehung unit sized to the opening
- We measure the rough opening, not the old door, and order jamb depth to match your wall thickness. That keeps the interior casing flush without add-on extension strips.
- Fiberglass or steel slab
- Fiberglass does not swell in damp weather and resists dents. Steel costs less and holds paint well, but it can dent, and a chipped bottom edge will rust. We bring samples so you can compare both.
- Sill pan and flashing
- A sloped sill pan goes under the threshold and laps onto the exterior, so water that gets past the sill drains out instead of soaking the subfloor. Flashing tape ties the sides of the opening into the existing water barrier.
- Shims, screws and foam
- We shim behind every hinge and the strike, then drive long screws through the jamb into the framing. Low-expansion foam fills the gap without bowing the jamb.
- Hardware and weatherstripping
- New lockset and deadbolt, a reinforced strike plate, an adjustable threshold and compression weatherstrip that seals evenly around the slab.
- Trim and cleanup
- Exterior brickmold and interior casing are fitted, caulked and ready for paint. The old door and debris leave with us.
Signs your entry door needs replacing
Spongy jamb wood near the floor
Test the lower few inches of the jamb with a screwdriver tip. When the wood gives way under light pressure, moisture has been soaking into the end grain for a long time, and filler or a dutchman patch seldom lasts.
Drafts or daylight around the slab
Light showing at the corners means the frame has shifted out of square. Fresh weatherstrip cannot seal a gap that is wide at the top and tight at the bottom.
A deadbolt you have to force
If the bolt only slides home when you lift or lean on the door, the hinges have sagged or the frame has moved, and the strike is no longer aligned.
Sticking every winter
Wood slabs take on moisture through Shoreline's long rainy season, swell against the jamb, then shrink again by summer. Planing the edge only holds for a season or two.
Fogged or cracked door glass
A cloudy decorative lite has lost its seal. On many older doors that glass insert is not sold as a separate part.
How an entry door install runs
- 1
Free quote and measurement
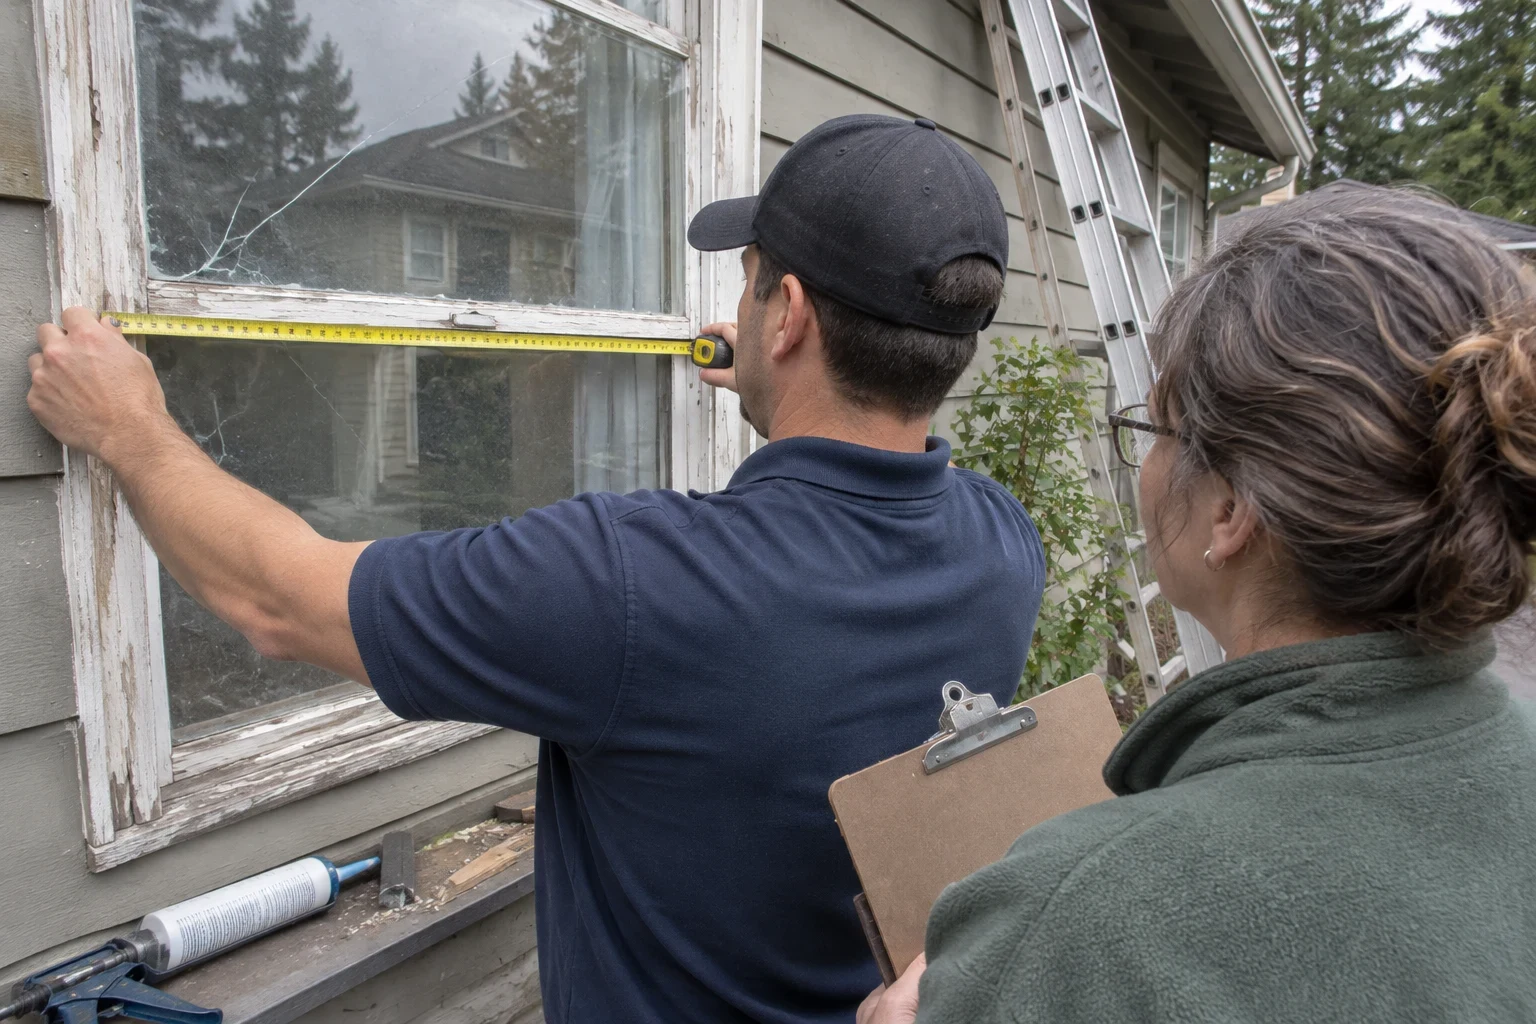
We take the rough opening dimensions, probe the sill and jamb for rot, and record the swing direction and wall depth. On the written quote, the door, the hardware and our labor are each priced on their own, so nothing hides inside one lump total.
- 2
Ordering the door
Prehung units are built to size. Before the order goes in, we confirm slab style, glass, finish and handing with you one last time.
- 3
Removal and opening prep
We cover the floors inside, take out the old unit and check the framing under the threshold. If any subfloor is soft, we show it to you first and repair it before the sill pan goes in.
- 4
Setting and sealing
The new unit is set plumb and level, shimmed, screwed to the framing, flashed and foamed. We adjust the threshold height and strike position until the latch catches without a push.
- 5
Trim and walkthrough
We install the brickmold and interior casing and caulk the joints. Before we leave, we show you how the locks work and how to raise or lower the threshold as the seasons change.
What moves the price of an entry door
Every quote is itemized, so you can see what the door costs and what the work around it costs. The biggest swings come from the door you choose and from what turns up under the old threshold. Flexible payment options are available.
- Door material and glass
- Steel slabs are usually the lower-cost choice, and fiberglass with a wood-grain finish costs more. Decorative or privacy glass adds to either.
- Sidelites and transoms
- A single door is the simplest unit. Sidelites or a transom mean a larger frame, more glass and more flashing.
- Sill and framing condition
- Rotted subfloor or a soft rim joist under the threshold has to be repaired before a sill pan can go down. We photograph what we find so you see why it is on the bill.
- Changes to the opening
- Keeping the same rough opening is straightforward. Widening it means new framing and a header, and usually a permit.
Entry door questions
Something not covered here? (206) 895-6266
Will the city require a permit to replace my front door?
A like-for-like door set into the existing rough opening usually goes ahead without a building permit. Making the opening wider, adding sidelites or cutting a new doorway alters the framing and header, so a permit is normally part of that job. Before we quote any change to the opening size, we confirm the requirement with the city, and we pull the permit ourselves when one is needed.
Should I choose fiberglass or steel?
Fiberglass holds up better on a door that takes the weather head-on, because it will not swell, rot or rust. Steel is a sensible pick for a covered side door or a garage entry, where the budget matters more and dents are less likely. At the quote we walk through which material suits your particular doorway and why.
How long will my doorway be open?
Just for the stretch between pulling the old unit and setting the new one. Most of our installs are finished in a single day, and the new locks are working before we pack up.
What happens if you find rot under the threshold?
We pause the work, show you the damaged wood and take photos of it. You hear exactly what has to be cut out and rebuilt before the new door can go in, and no added repair starts until you approve it.
Can I add a storm door over the new entry door?
Yes. A storm door gives the entry a second barrier against wind-driven rain and lets you leave the main door open for fresh air. Our Storm Doors page covers the options, and we can price both doors in one quote.
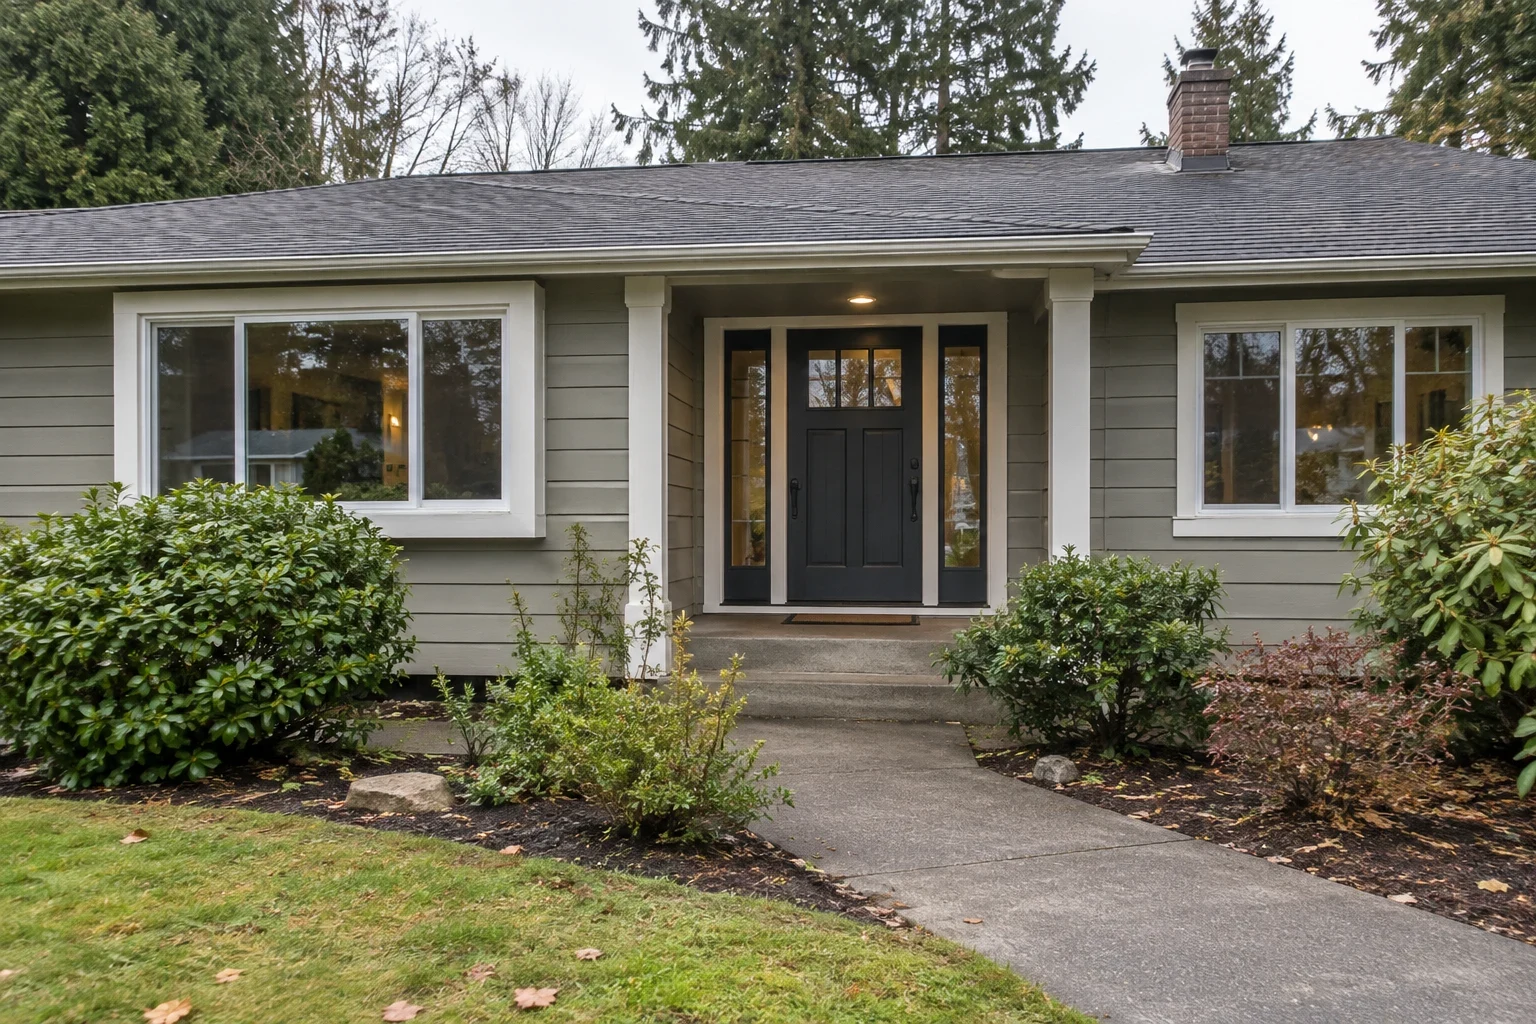
Get a front door that shuts tight and locks easily
Give us a rundown of your current door and we will find a time to come out and measure the opening. Your quote costs nothing, and you can take as long as you like to think it over.